
Pictures
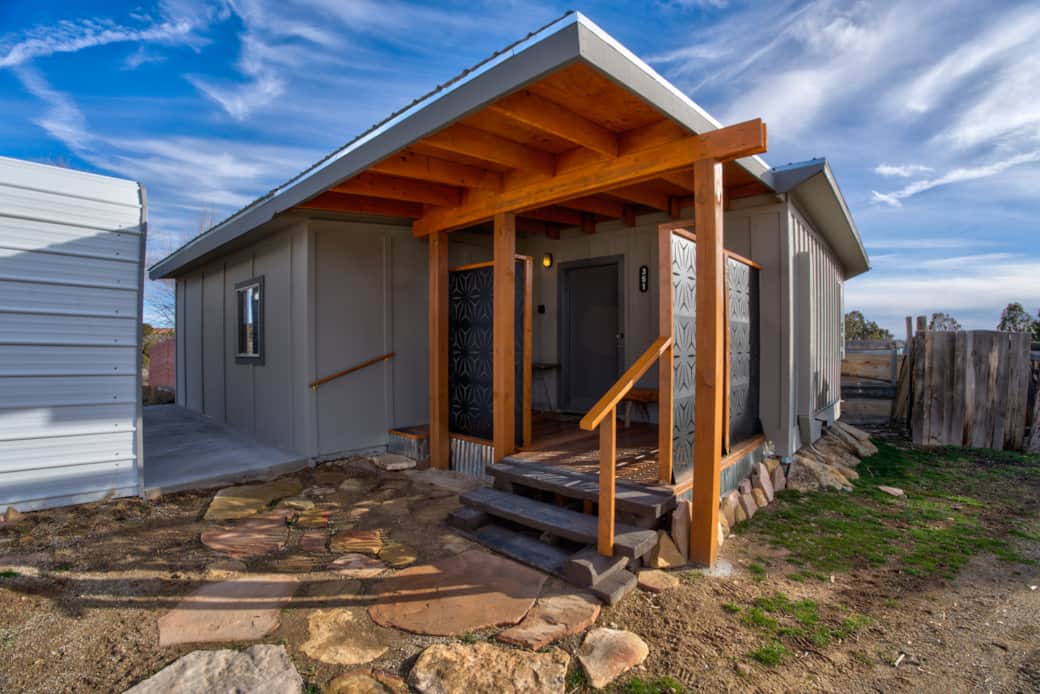
View from the street
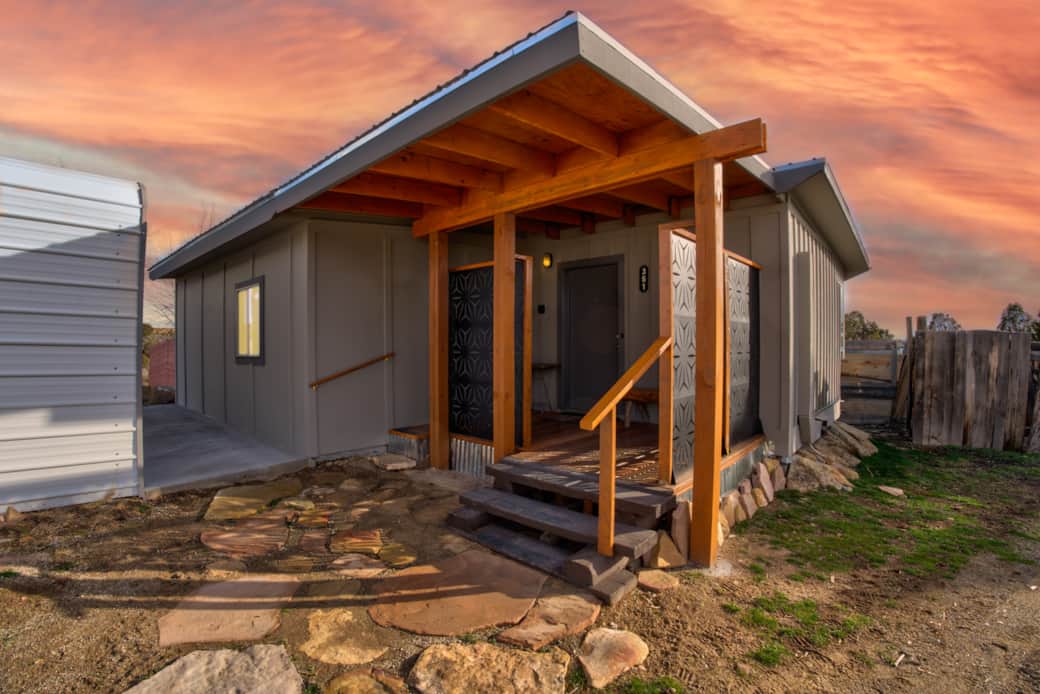
Front porch features privacy and wind screens
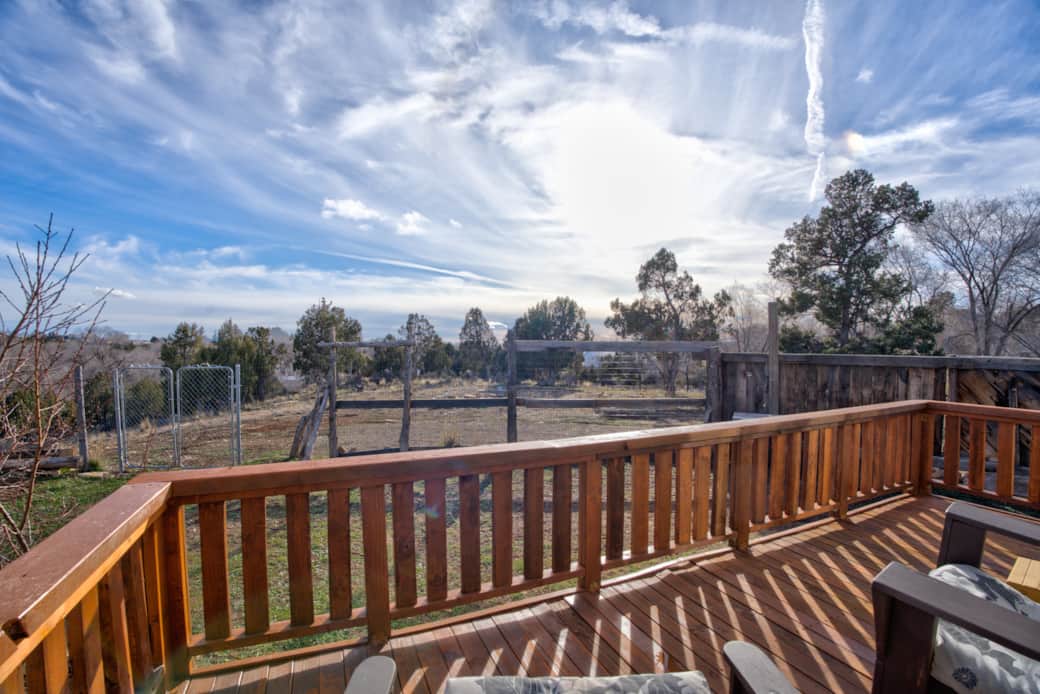
View from the back deck
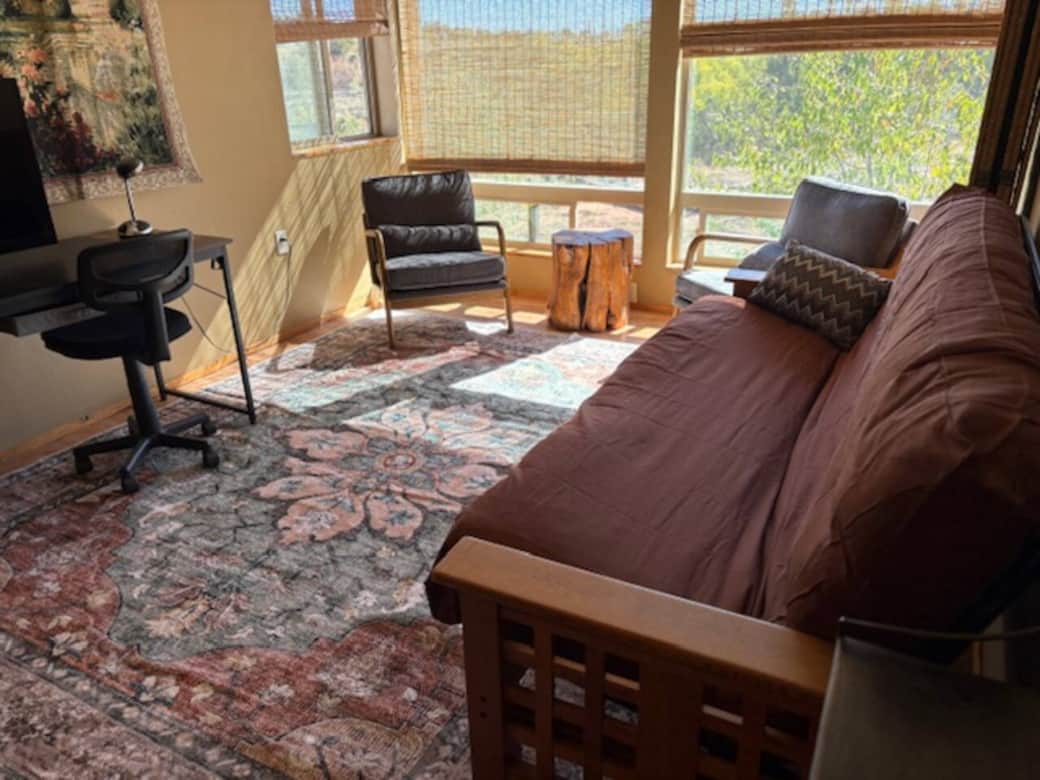
The workspace includes desk, lamp, and chair.
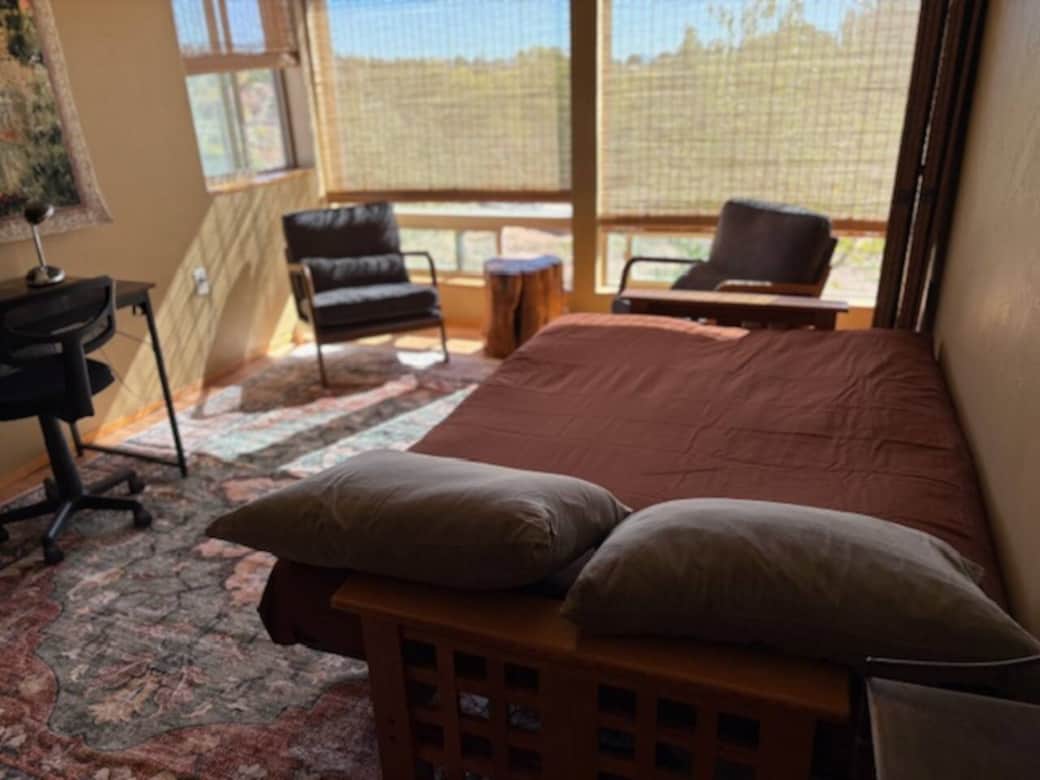
Here’s another view of Bedroom 1, with the futon sofa bed reclined into a double bed.
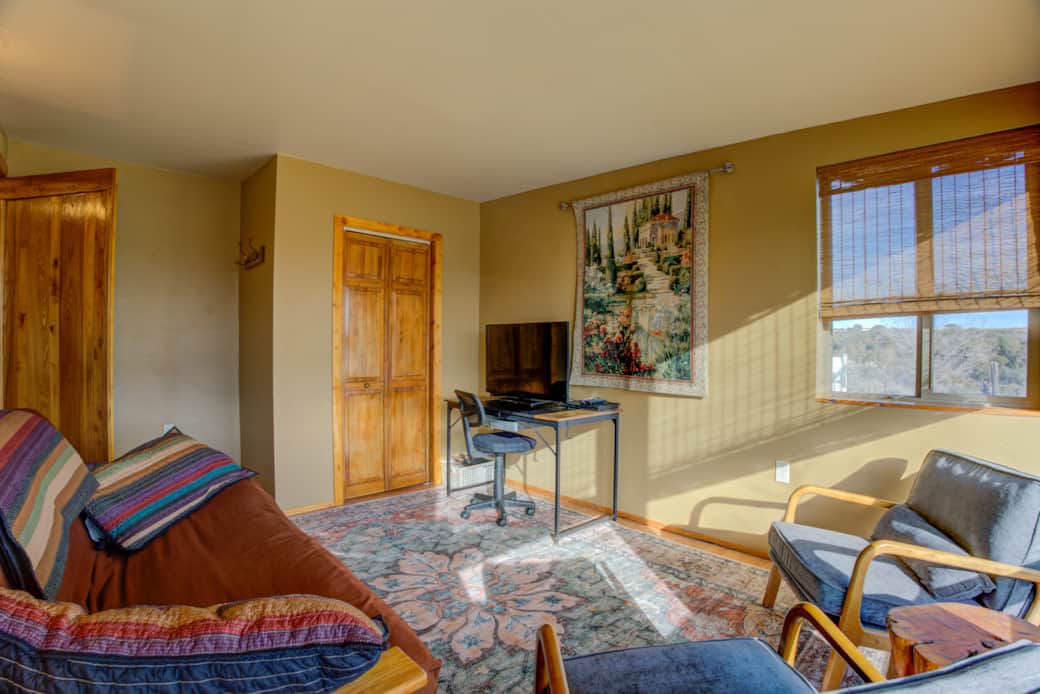
Bedroom 1 with sofa bed and workspace
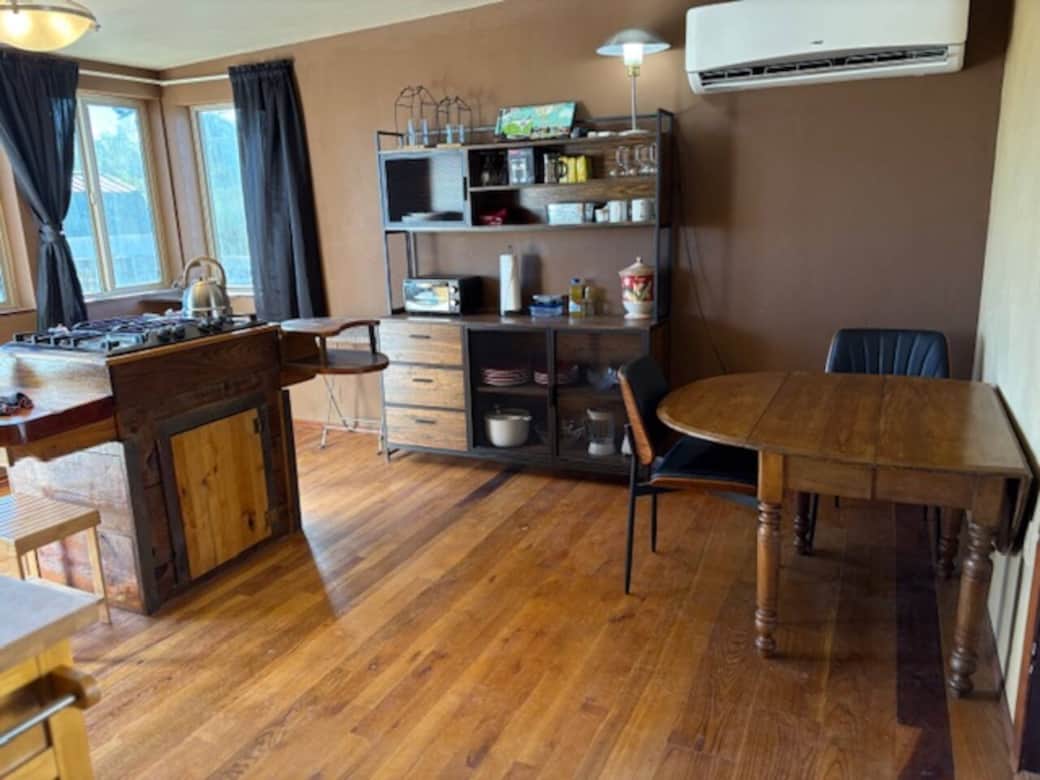
Kitchen features a handcrafted cabinet and counter around a propane stove.
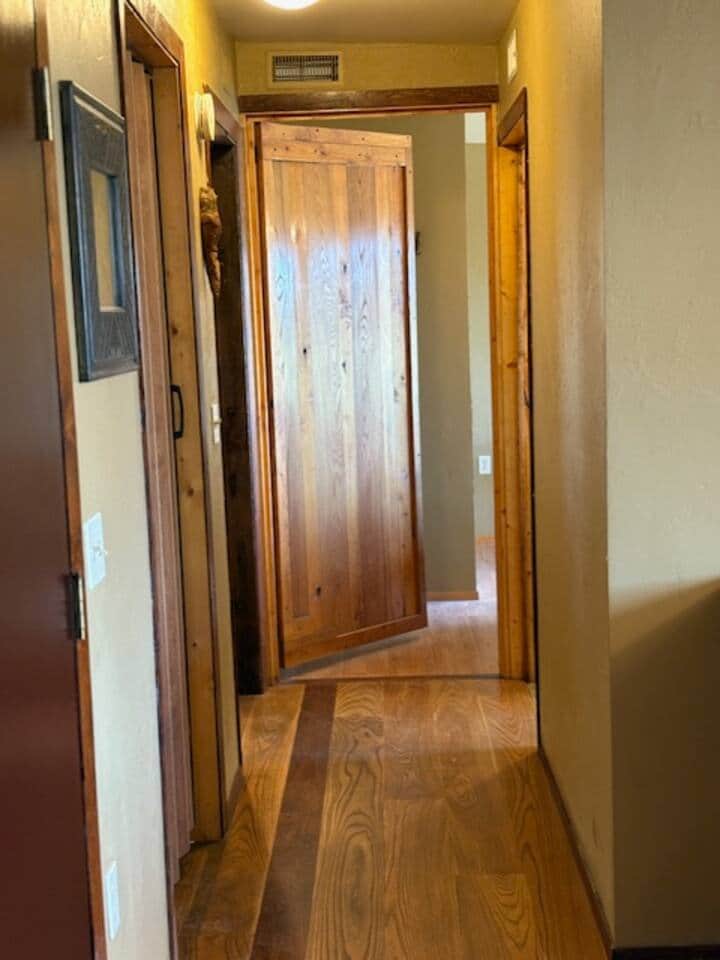
This hallway leads to the two bedrooms and bathroom, showcasing a handcrafted door.
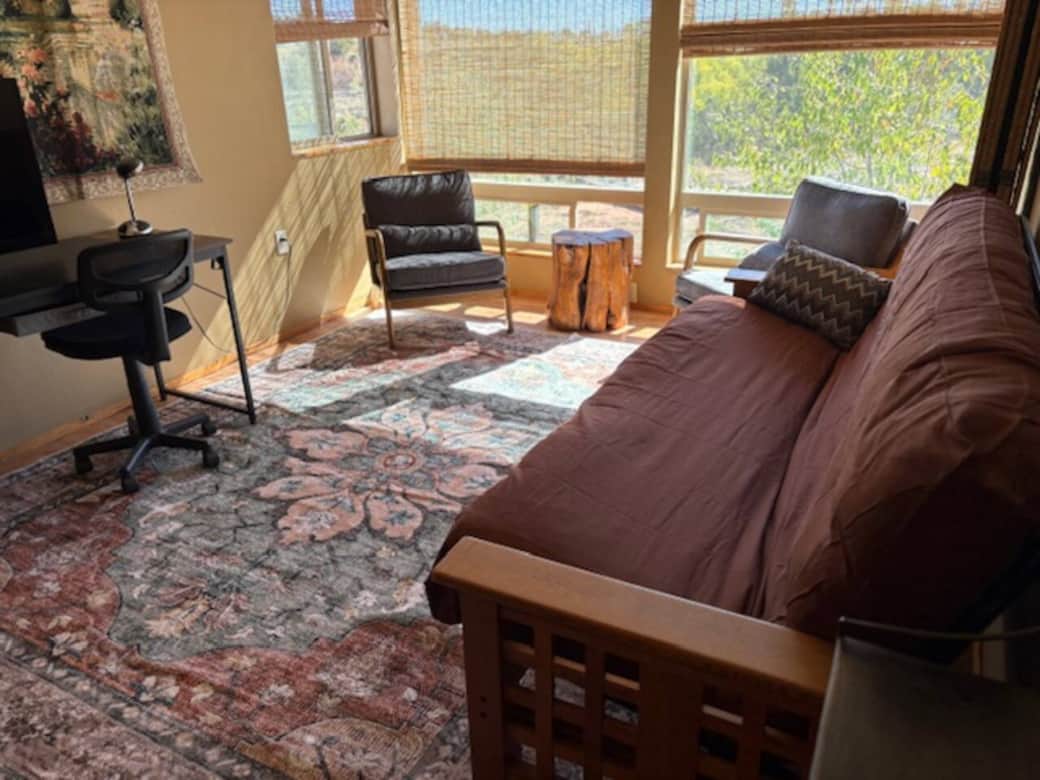
Bedroom 1 with sofa bed and workspace
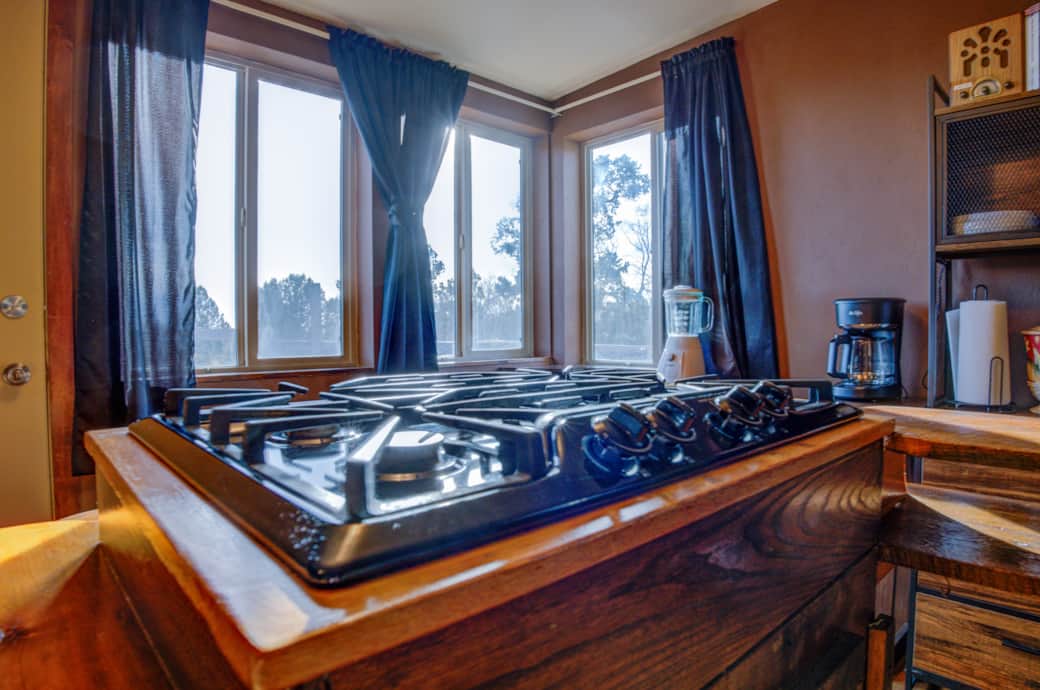
Custom propane stove, coffee maker, and blender
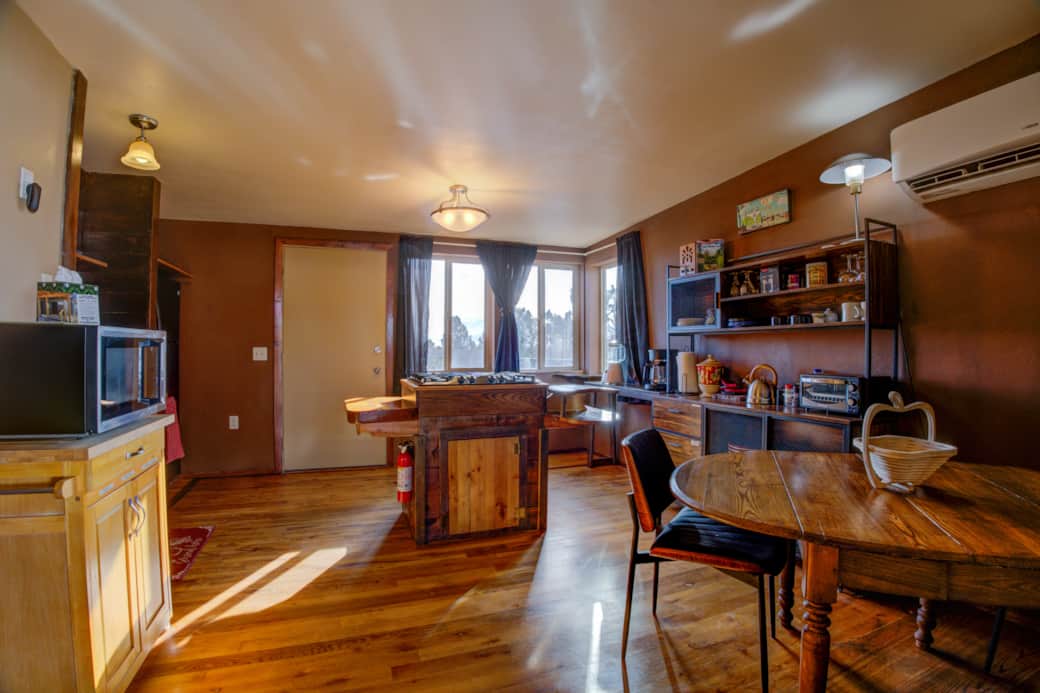
Kitchen /Dining showing the microwave/convection oven
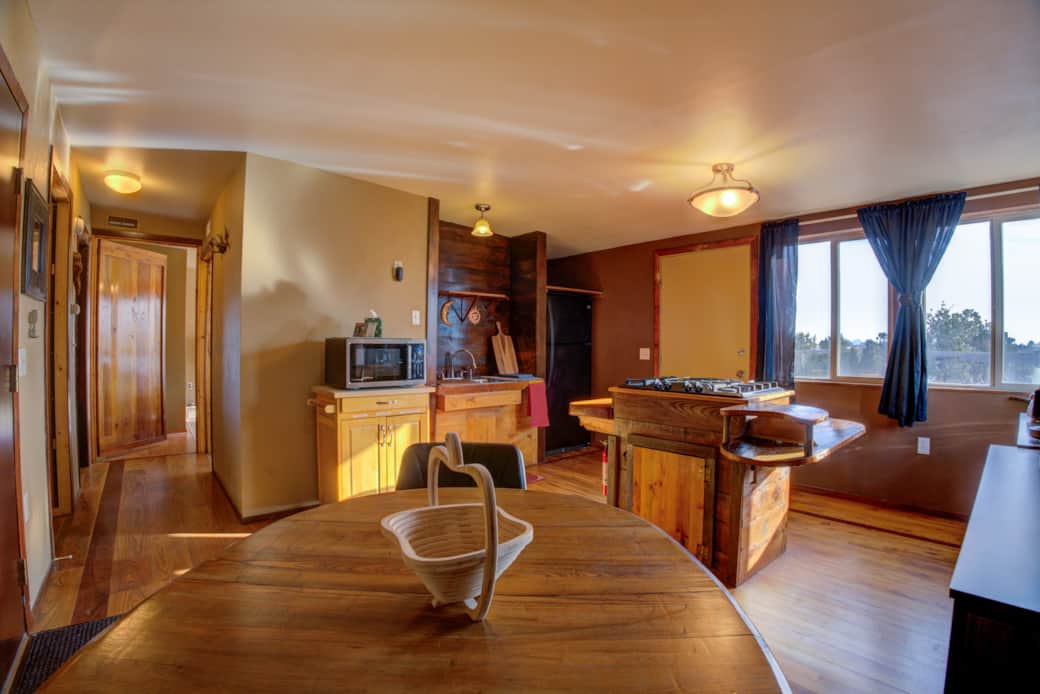
Kitchen /Dining from another view
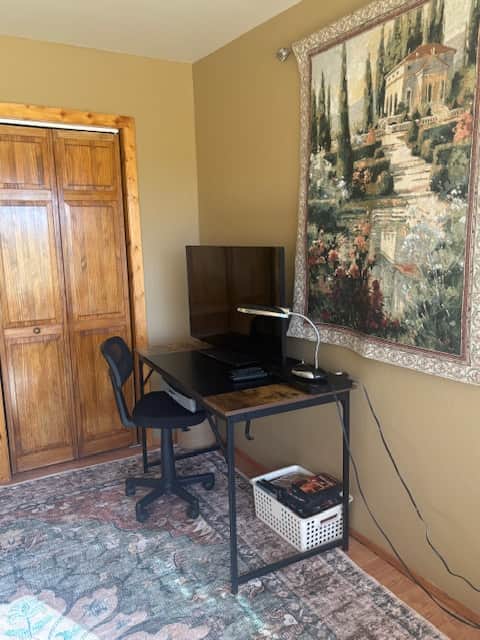
Workspace in Bedroom 1
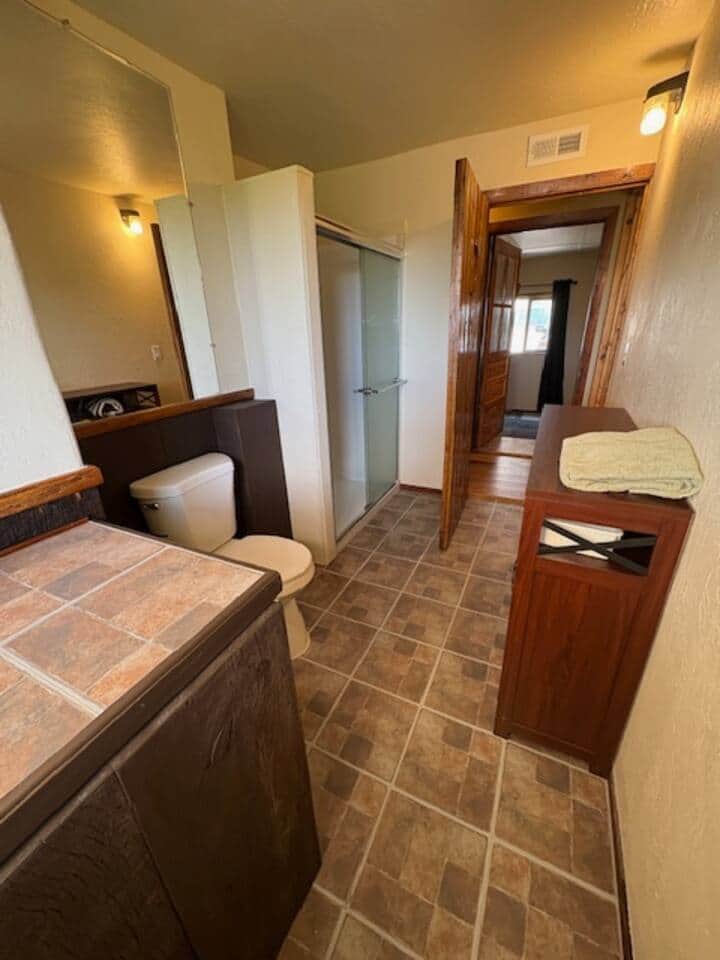
This cabin’s single bathroom is spacious.
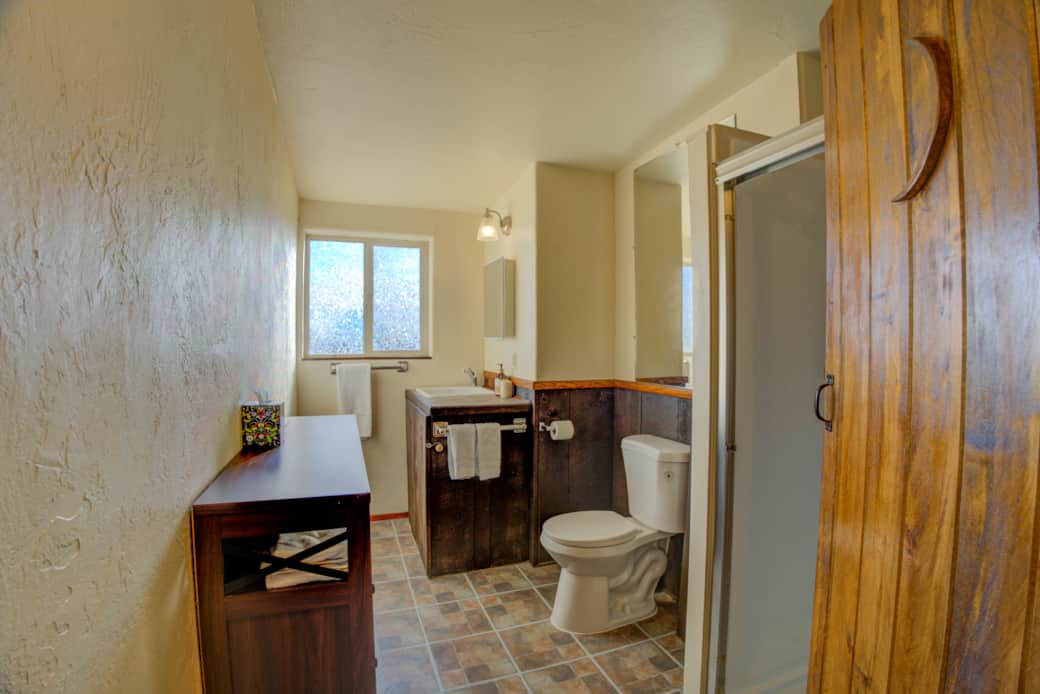
Bathroom with lots of fresh towels, Native brand soap and shampoo.
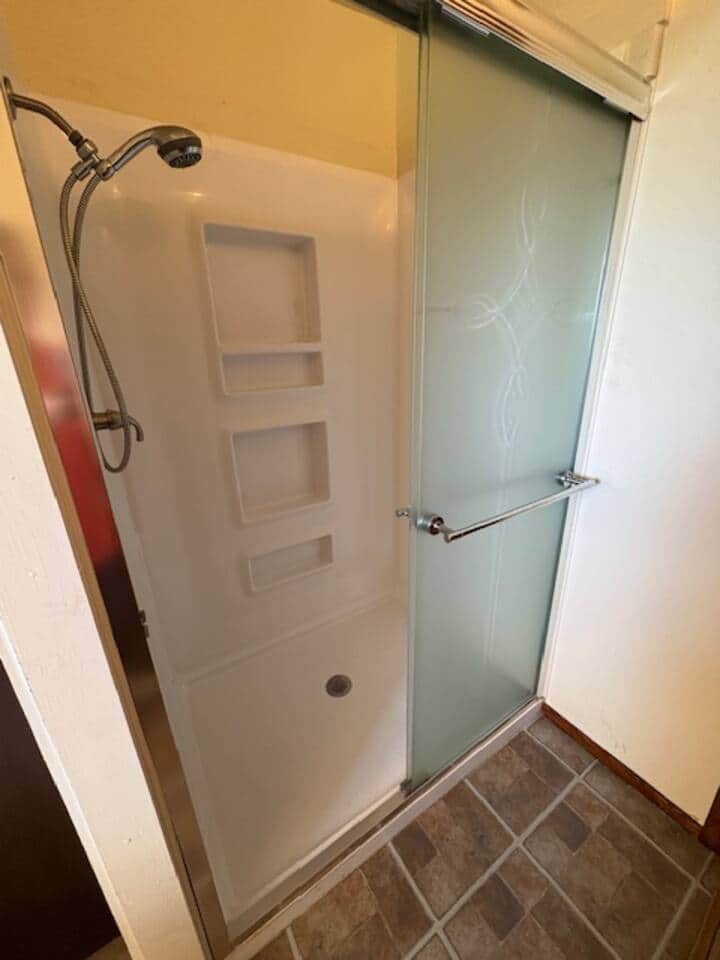
Large shower with a new shower wand and great water pressure.
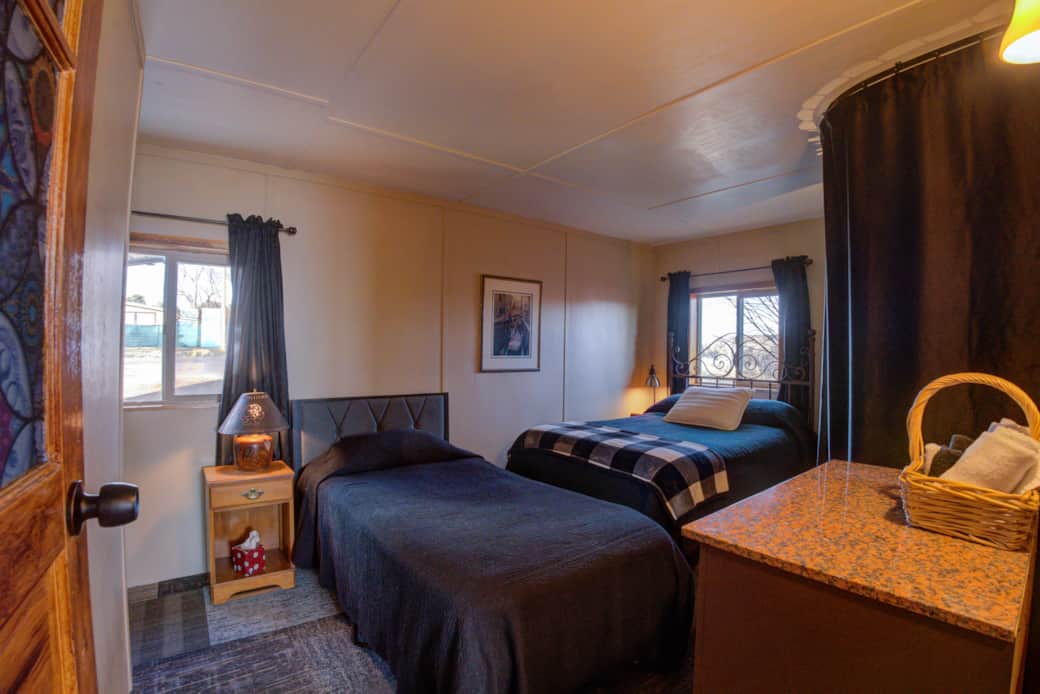
Bedroom 2 features a double bed and a single bed, and the washer/dryer behind the curtain.
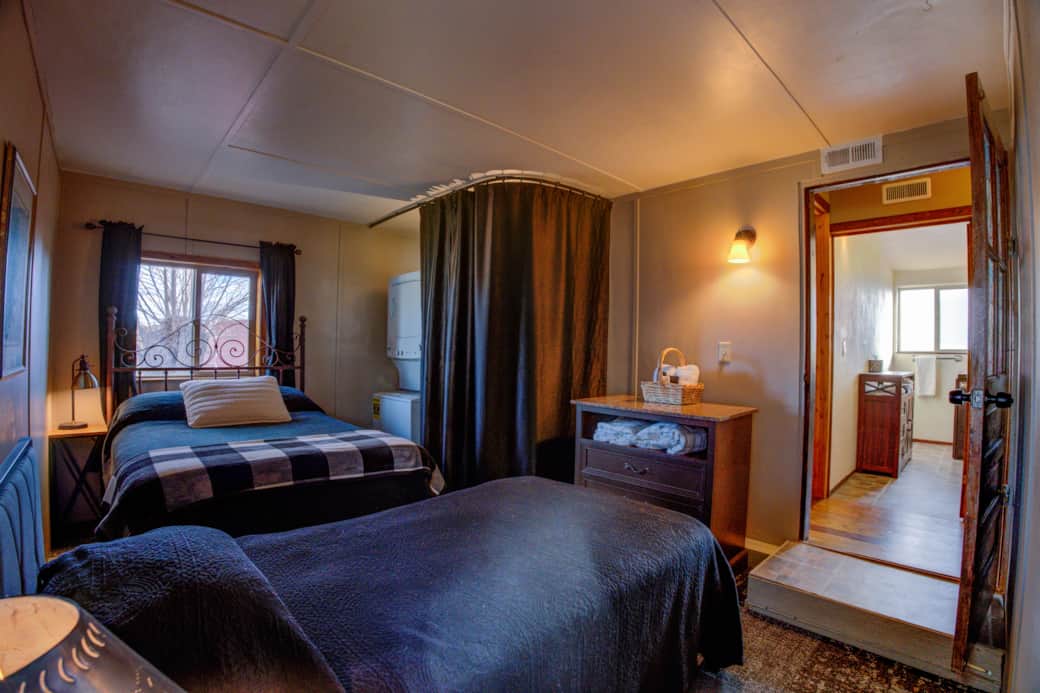
Bedroom 2 with 2 beds and the washer/dryer peaking out from the curtained closet.